AXIS CLOSE 0
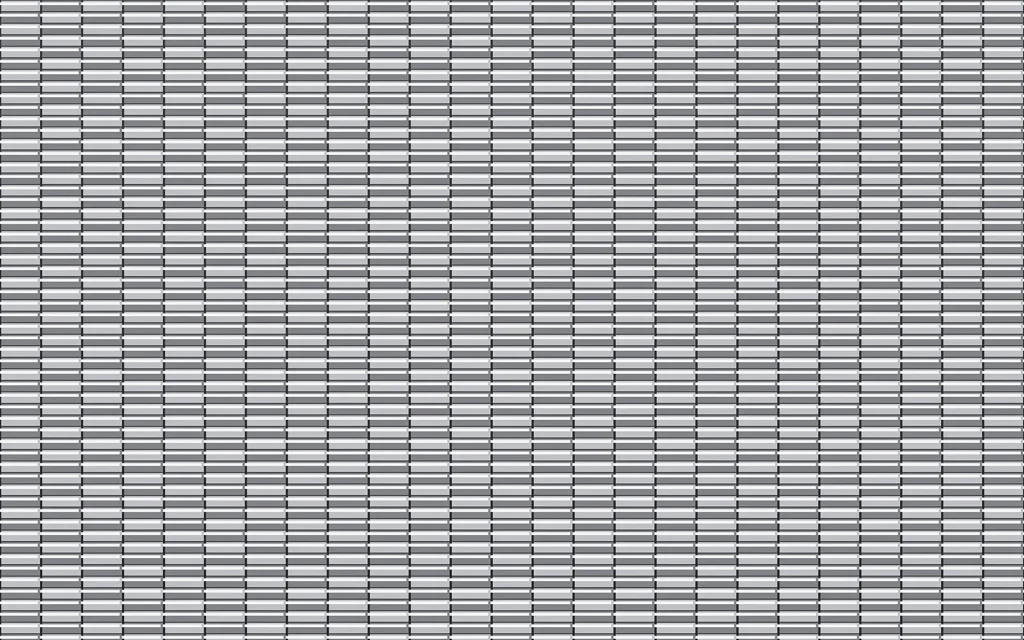
A dense, opaque woven metal with a rich textile texture, made from flat warp wires closely woven with round weft wires. It gives elevator cabs, lobbies and feature walls the warmth of fabric with the durability of metal – supplied as cut sheets or ready-to-hang honeycomb panels.
Technical Data
| Model | AXIS CLOSE 0 |
|---|---|
| Series | AXIS |
| Construction | Flat-wire warp closely woven with round weft |
| Panel type | Rigid |
| Open area | 0% (opaque) |
| Overall thickness | 3/32" (2.4 mm) |
| Warp flat wire | 5/32" x 0.024" (4.0 x 0.6 mm) |
| Weft wire diameter | 3/64" (1.2 mm) |
| Weight (nominal, stainless steel) | 12.7 kg/m² (2.60 lb/ft²) |
| Standard materials | Stainless steel 304 / 316; brass; bronze |
| Finishes | Mill, brushed or electropolished; powder coating (any RAL); PVD colors (titanium gold, rose gold, champagne, black titanium); antique plating (interior only) |
| Supply format | Cut sheets or panels bonded to aluminium honeycomb, made to your elevator and wall drawings. |
Weight by Material (nominal)
| Material | kg/m² | lb/ft² |
|---|---|---|
| Stainless steel 304 / 316 | 12.7 | 2.6 |
| Brass | 13.7 | 2.81 |
| Bronze | 14.1 | 2.89 |
Performance & Design Data
| Solidity (1 - open area) | 100% |
|---|---|
| Fire behaviour | Bare stainless steel is a non-combustible metal. Coated, plated or backed finishes: classification per project test report. |
| Corrosion guidance | 304 for interiors and protected exteriors; 316 / 316L for exterior, coastal and polluted environments. |
Installation & Framing
| Recommended fixing | Bonded to an aluminium honeycomb or MDF backing panel with J-trim edges and concealed Z-clips; or framed with U-edging. |
|---|
How to Specify
- Pattern name, e.g. VERTEX LINK 71
- Material and grade, e.g. Stainless steel 316
- Finish, e.g. PVD Black Titanium or RAL 9005
- Panel width x height and quantity
- Opening direction (rectangular patterns)
- Edge or frame profile and size
- Indoor or exterior, and site location
- Target delivery date
Nominal values are calculated from pattern geometry and industry reference data and may vary by approx. 10-15%. Weights for other alloys are calculated from the base-material value. Element size, opening, alloy, finish and panel size can be customized - please confirm final specifications with a physical sample.
Key Features
- 0% open area for full privacy
- Rich textile texture in solid metal
- Ready-to-hang honeycomb panels
Ideal for: Elevator cabs, lobby walls, column cladding, reception counters and feature walls.
More Patterns
Need a frame or edge finish? See U-edging, flat bar and angle framing options.