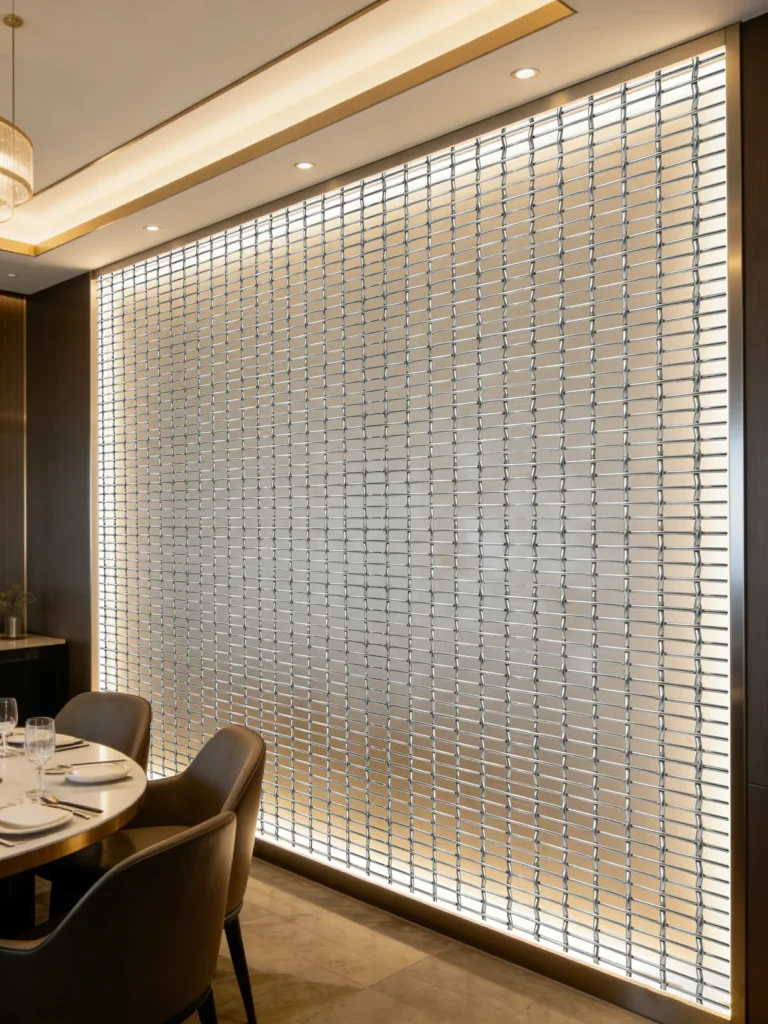
ASPECT 65
Featuring perfectly matched warp and weft wire spacing, it seamlessly blends sleek aesthetics with reliable partition & protection, unifying style and functionality in one sophisticated design. It elegantly adorns parking garage facades, railings and guardrail infills across a wide range of settings.
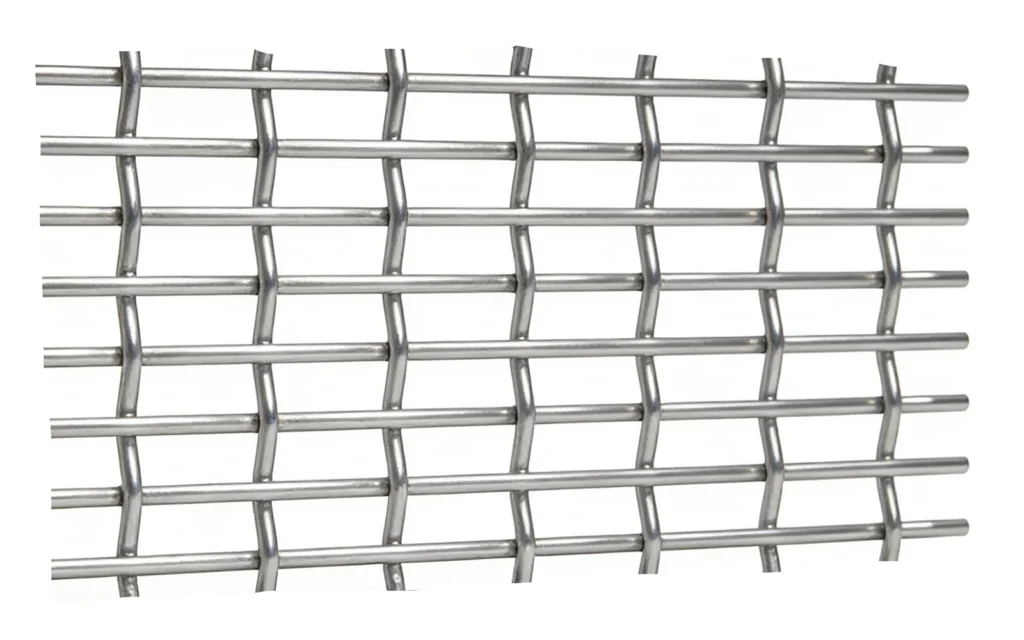
Technical Data
| Model | ASPECT 65 |
|---|---|
| Series | ASPECT |
| Construction | Woven, solid round wires in warp and weft |
| Panel type | Rigid |
| Open area | 65% |
| Overall thickness | 5/16" (8.0 mm) |
| Aspect ratio (opening) | 3.30:1 |
| Wire diameter (nominal) | 0.157" (4.0 mm) |
| Opening (nominal, W x H) | 1.370" x 0.413" (34.8 x 10.5 mm) |
| Wire centers (nominal) | 1.528" x 0.571" (38.8 x 14.5 mm) |
| Opening limitation (largest sphere) | 0.413" (10.5 mm) |
| Weight (nominal, stainless steel) | 10.0 kg/m² (2.05 lb/ft²) |
| Standard materials | Stainless steel 304 / 316, Aluminum, Bronze |
| Finishes | Mill, brushed or electropolished; powder coating (any RAL); PVD colors (titanium gold, rose gold, champagne, black titanium); antique plating (interior only) |
| Supply format | Rolls, cut sheets or framed panels made to your drawings. Maximum size depends on pattern and alloy - send your opening sizes for confirmation. |
Weight by Material (nominal)
| Material | kg/m² | lb/ft² |
|---|---|---|
| Stainless steel 304 / 316 | 10.0 | 2.05 |
| Aluminum | 3.4 | 0.70 |
| Bronze | 11.1 | 2.27 |
Performance & Design Data
| Solidity (1 - open area) | 35.0% |
|---|---|
| Geometric cut-off angle (short opening) | 53° |
| Railing infill check (100 mm / 4" sphere) | Openings smaller than 100 mm (4") |
| Fire behaviour | Bare stainless steel is a non-combustible metal. Coated, plated or backed finishes: classification per project test report. |
| Corrosion guidance | 304 for interiors and protected exteriors; 316 / 316L for exterior, coastal and polluted environments. |
Beyond this incidence angle, direct light and view through the short opening are blocked (louver effect).
Installation & Framing
| Recommended fixing | Framed panels (flat bar or angle), or a tensioned facade system: flat tension profile with clevis bolts top and bottom, compression springs at the base and intermediate supports at each floor. |
|---|
How to Specify
- Pattern name, e.g. AXIS 81
- Material and grade, e.g. Stainless steel 316
- Finish, e.g. PVD Black Titanium or RAL 9005
- Panel width x height and quantity
- Opening direction (rectangular patterns)
- Edge or frame profile and size
- Indoor or exterior, and site location
- Target delivery date
Nominal values are calculated from pattern geometry for stainless steel and may vary by approx. 10-15%. Weights for other alloys are calculated from the stainless steel value. Wire diameter, opening, alloy, finish and panel size can be customized - please confirm final specifications with a physical sample.
Design Files (CAD / BIM)
Recommended framing details: Flat bar (clamped edge)Angle frameTension system
All patterns: Design Resources →
Free download. IFC4 opens in Revit, ArchiCAD, Rhino, SketchUp and Navisworks; DXF in AutoCAD and BricsCAD. Native Revit families on request.
Key Features
- Perfectly matched warp and weft spacing for a balanced, uniform look
- Combines clean aesthetics with reliable partition and protection
- Rigid woven construction suitable for interior and exterior use
Ideal for: Parking garage facades, railings and guardrail infills.
More ASPECT Series Patterns
Need a frame or edge finish? See U-edging, flat bar and angle framing options.
Applications
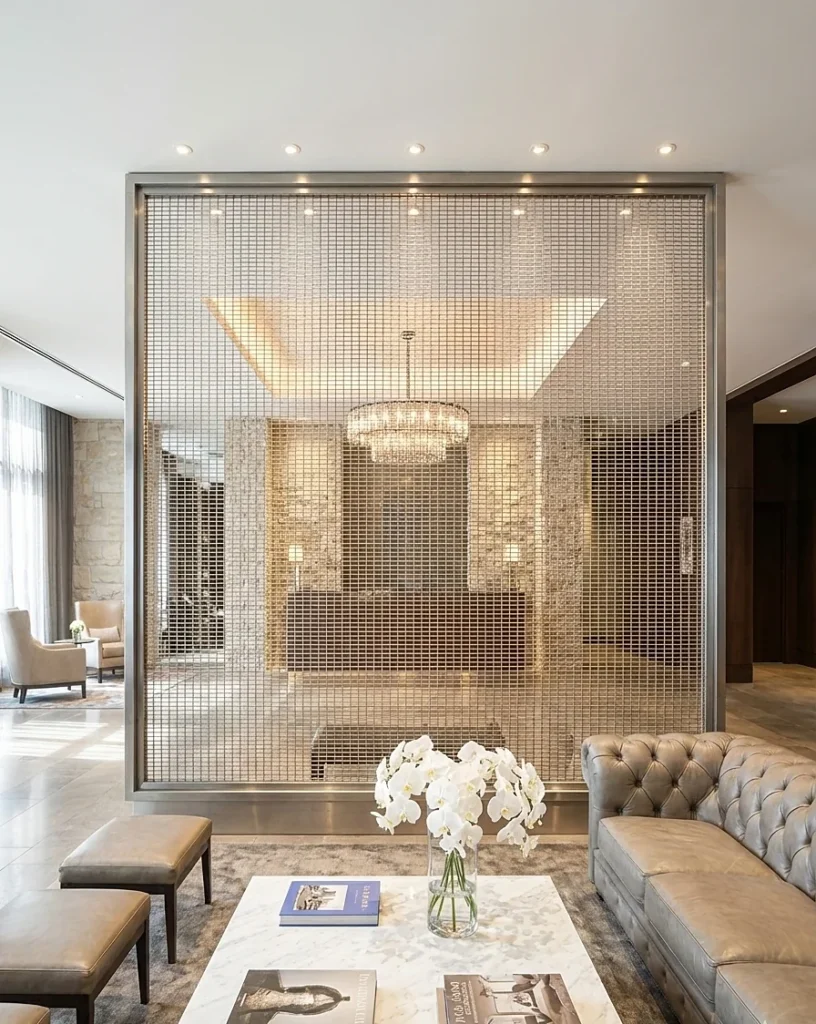
Rest facility
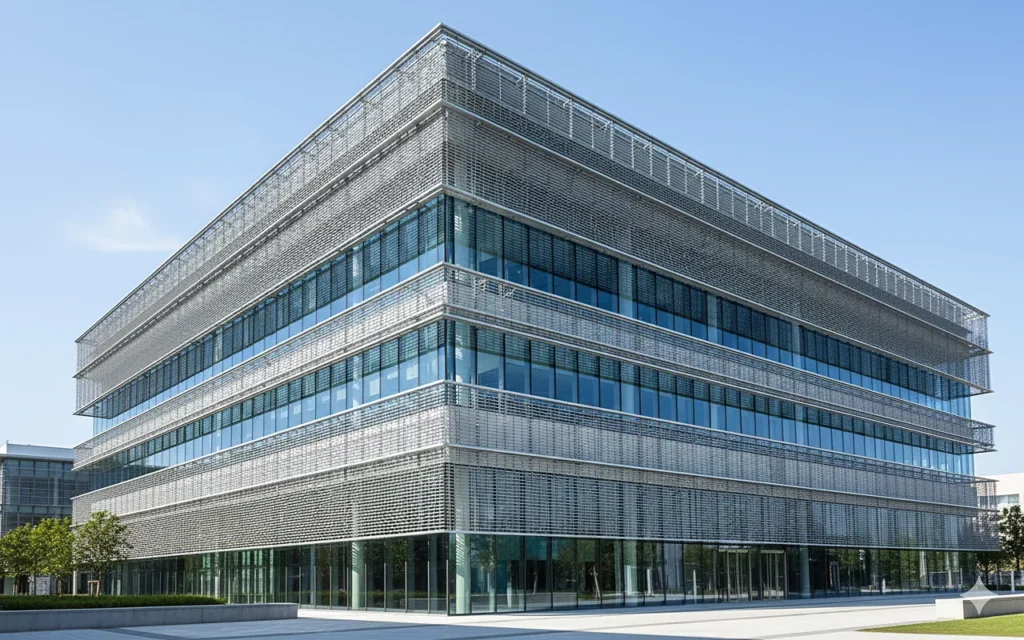
Building exterior curtain wall