ASPECT 64
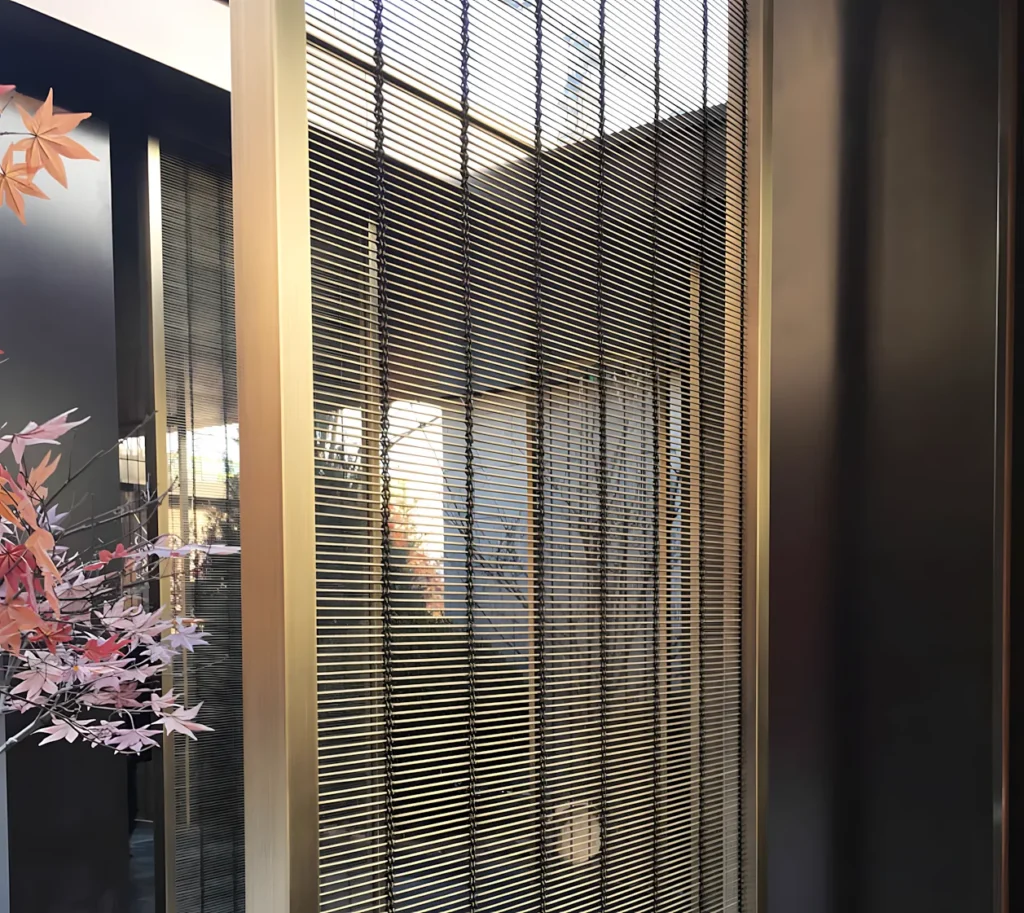
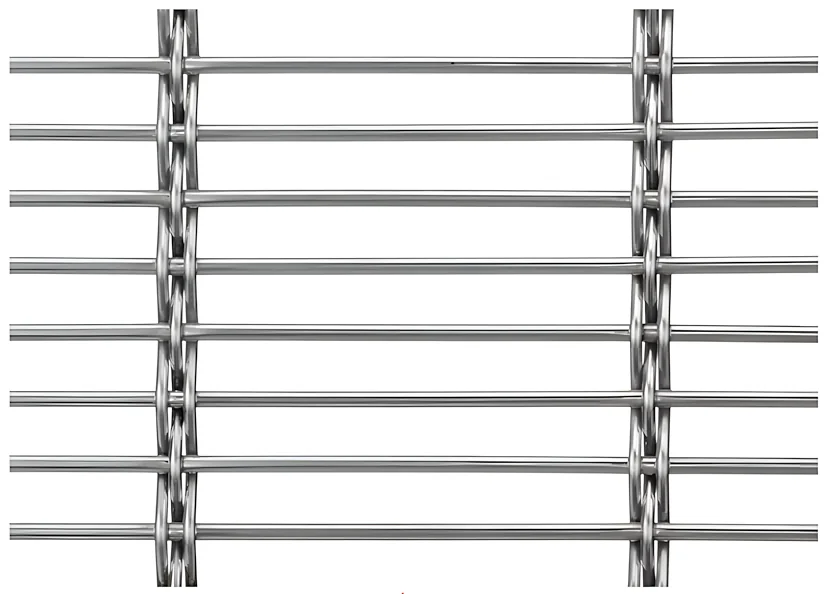
This time-honored architectural wire mesh showcases elongated rectangular openings as its hallmark feature. It incorporates a sturdy construction of three interlaced cross wires firmly linked to parallel straight warp wires, lending timeless charm alongside reliable structural integrity for decorative and functional uses—ideal for building facades, parking garage sunshades and interior partitions.
Technical Data
| Model | ASPECT 64 |
|---|---|
| Series | ASPECT |
| Construction | Three nested cross wires on straight warp wires |
| Panel type | Rigid |
| Open area | 64.5% |
| Overall thickness | 13/32" (10.21 mm) |
| Aspect ratio (opening) | 7.01:1 |
| Wire diameter (nominal) | 0.201" (5.1 mm) |
| Opening (nominal, W x H) | 3.091" x 0.441" (78.5 x 11.2 mm) |
| Wire centers (nominal) | 3.291" x 0.642" (83.6 x 16.3 mm) |
| Opening limitation (largest sphere) | 0.441" (11.2 mm) |
| Weight (nominal, stainless steel) | 12.6 kg/m² (2.58 lb/ft²) |
| Standard materials | Stainless steel 304 / 316, Plain / galvanized steel, Aluminum, Brass, Bronze, Copper |
| Finishes | Mill, brushed or electropolished; powder coating (any RAL); PVD colors (titanium gold, rose gold, champagne, black titanium); antique plating (interior only) |
| Supply format | Rolls, cut sheets or framed panels made to your drawings. Maximum size depends on pattern and alloy - send your opening sizes for confirmation. |
Weight by Material (nominal)
| Material | kg/m² | lb/ft² |
|---|---|---|
| Stainless steel 304 / 316 | 12.6 | 2.58 |
| Plain / galvanized steel | 12.5 | 2.55 |
| Aluminum | 4.3 | 0.89 |
| Brass | 13.6 | 2.78 |
| Bronze | 14.0 | 2.86 |
| Copper | 14.2 | 2.92 |
Performance & Design Data
| Solidity (1 - open area) | 35.5% |
|---|---|
| Geometric cut-off angle (short opening) | 48° |
| Railing infill check (100 mm / 4" sphere) | Openings smaller than 100 mm (4") |
| Fire behaviour | Bare stainless steel is a non-combustible metal. Coated, plated or backed finishes: classification per project test report. |
| Corrosion guidance | 304 for interiors and protected exteriors; 316 / 316L for exterior, coastal and polluted environments. |
Beyond this incidence angle, direct light and view through the short opening are blocked (louver effect).
Installation & Framing
| Recommended fixing | Framed panels (flat bar or angle), or a tensioned facade system: flat tension profile with clevis bolts top and bottom, compression springs at the base and intermediate supports at each floor. |
|---|
How to Specify
- Pattern name, e.g. AXIS 81
- Material and grade, e.g. Stainless steel 316
- Finish, e.g. PVD Black Titanium or RAL 9005
- Panel width x height and quantity
- Opening direction (rectangular patterns)
- Edge or frame profile and size
- Indoor or exterior, and site location
- Target delivery date
Nominal values are calculated from pattern geometry for stainless steel and may vary by approx. 10-15%. Weights for other alloys are calculated from the stainless steel value. Wire diameter, opening, alloy, finish and panel size can be customized - please confirm final specifications with a physical sample.
Design Files (CAD / BIM)
Recommended framing details: Flat bar (clamped edge)Angle frameTension system
All patterns: Design Resources →
Free download. IFC4 opens in Revit, ArchiCAD, Rhino, SketchUp and Navisworks; DXF in AutoCAD and BricsCAD. Native Revit families on request.
Key Features
- Signature elongated rectangular openings
- Three interlaced cross wires linked to straight warp wires
- Timeless appearance with dependable structural integrity
Ideal for: Building facades, parking garage sunshades and interior partitions.
More ASPECT Series Patterns
Need a frame or edge finish? See U-edging, flat bar and angle framing options.
Applications
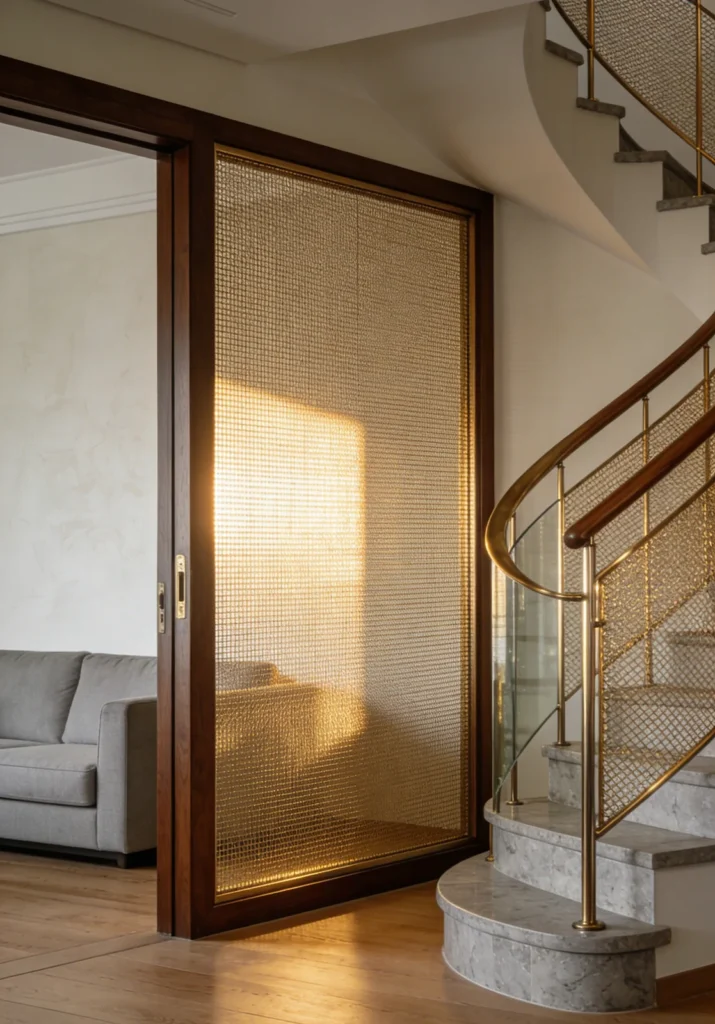
living room decoration
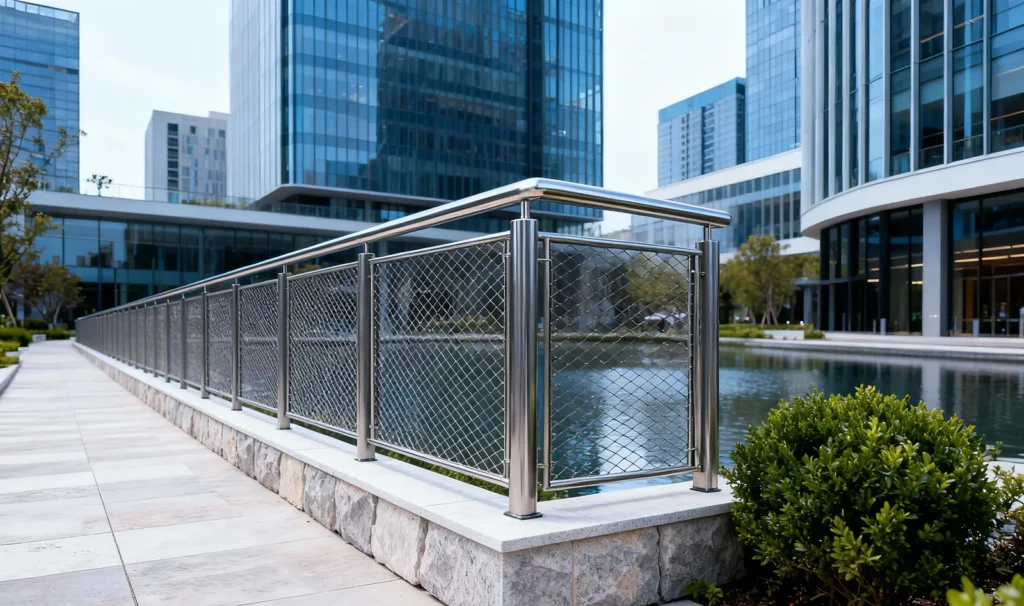
Street fence